There are a lot of posts on various blogs this time of year that focus on the "word" for the coming year in the poster's life. The idea is to pick a word to inspire you or create intention in your life. The word that keeps coming to my mind is "LOSS." It seems a strange pick, doesn't it? "Loss" has such a negative connotation, but losing something doesn't really have to be a negative.
There are two big reasons I picked this word. (1) It's my goal to really, actually lose all the weight this year that I've gained over the past few years (or more) and (2) Sabre is leaving home.
As for the weight goal: that's going to be a hard journey, but self-explanatory from the word of the year perspective.
Sabre leaving really is a loss for me, although one that is bittersweet. I left home when I was pregnant with her, so my entire adult life out on my own has revolved around caring for her and putting her needs first. I am hardly the type of mother that relies on her child for fulfillment, but the fact that I will no longer have to consider things like her school schedule when I plan vacations, her visits to her dad's house, her medications and medical check-ups, or something as simple as buying food for her to take for lunch will be hard to get used to for a while. And she will be an equal with me in the eyes of the law--that may be the most upsetting thought for me. On the one hand, it's a relief that I will not be legally responsible for paying for any mistakes she may make, but on the other, it is unsetlling that I can't shield her and pay for the mistakes she makes. And of course I will miss her chats. And her willingness to help around the house without complaint if not cheerfully. But I have been preparing her for this year for many years before this one. It's time to throw the bird into the sky and see if it's wings hold and that's exciting!
Something nagging at the back of my head says those two reasons aren't the only ones that will make this the year of loss. I feel like I will lose something big this year--something I will never get back--something unexpected--something that will change my life as I know it forever. So for that moment I want to tell myself to remember the word loss. To lose something, by necessity, means that you had it. Whatever attendant lessons, joy, and memories that came with that possession still live inside you. Be grateful. Loss means you had opportunity. Loss hurts, but the world hates vaccuums--something else will get sucked into that empty space. Don't fear loss and definitely don't let the fear of loss govern your choices. Live now in such away as to take away the sting of the loss when you remember today.
**UPDATE**
Talk about premonition! I do not usually talk about work on here ever, but this is too fitting to pass up commenting on. So the day after I wrote this, the judge in the week long trial I first-chaired in June handed down her order (which wasn't expected for quite some time yet). And I L-O-S-T. Seriously lost. Like she beat us with rule book, then burned it on top of us, and then peed on us to put out the flames. That bad. And it was certainly unexpected.
And strangely, although all the litigation partners all stopped by my office to offer their condolences and support--such as "we are like oncologists--sometimes you can save a patient and sometimes you can't and it has nothing to do with your skill" or "you're a good litigator, she just did not like the client" and don't take it personally, you are only the messenger"--what helped me the most was reading this post again--reading the words I had written to myself before I had any idea what type of losses were in store for me this year.
Now, I don't think I'm off the hook for the year, or even that that loss was the big one I anticipate. But it makes me feel better that when it does happen, I know how to comfort myself. And that thought alone is comforting. And I am grateful.
Tuesday, January 8, 2013

Monday, January 7, 2013
Building a Pantry
When you walked into our house the day we moved in, you would see a coat closet in the entryway. Now, I have never understood the logic of a coat closet in Arizona. Never. I own one coat . . .that I wear one week a year when I go visit you all in Utah. This was the closet. (Pretend like Max is walking out the front door in this picture and you get an idea of what the entryway looked like before my ideas caught up with it.)
 It was the one closet that didn't look used in the house.

 So I thought, "Self, would you rather have a coat closet or a pantry?" And then I laughed because that was a stupid question. Gary thought I was crazy for wanting him to do this, though. He has since been converted (to my insanity). We ripped out the shelves, and bashed out the back of the coat closet, like so:
 In the picture below you see where Gary ripped out the drywall on the wall to the right (see the studs?) and removed a pocket door that was right next to the closet. The closet doesn't exist anymore and you can see straight through past the 2x4 boards that used to be the back of the closet to the laundry room light switch (and utility sink on the left):
 This is what my entryway looked like:
 Gary cut the wall back on the left side of the entryway opening into the kitchen to be even with the former closet wall. Then he framed out the new opening like so:
 And then he added drywall over where the coat closet had been like this:

 (In the picture above you can see the new drywall on the left). Then texture and paint and whala! No more closet in the entryway (it had been on the wall to the right in the picture below):
 Then Gary had to build the pantry. He covered all the studs with drywall again, but with the opening on the other side of the hole:
 And there was just cement floor still (we have since added dark grey tile in the laundry room and pantry)
 We had workers texture and paint the hole. Then Gary built me DEEP shelves and painted them. We were originally going to make it a walk-in pantry, but it wasn't really large enough to do that and had more storage space if we did it this way:
 Then we ordered a door and painted it to match the other new doors in our house. I actually only wanted a frosted glass door, but the one with "pantry" and a picture of food came instead when I wasn't home and Gary didn't catch it when they delivered it. Once I started painting the doors and caught the mistake I was too tired to argue with Lowes to get plain frosted glass.
 See? Tons of storage space right off the kitchen. Waaaay better than a coat closet. Thanks, Gary!


Now on the other side of the coat closet (or more specifically, directly behind the back wall of the coat closet) was a set of very shallow cupboards, not even a foot deep. Those shelves were in the laundry room right next to the kitchen. (Oh, look! There's a shot of the old french doors to the left!)


Library Update
Gary finally installed my new french doors!! I have to stop right here and give props to a very talented husband. Barely half my hair-brained adventures could become reality if he weren't crazy enough to go along with them (or he couldn't stand listening to my pestering anymore). And he really is one of the smartest people I've ever known. He knows so much about building and fixing all sorts of stuff--and if he doesn't know, he wings it beautifully! Really, after this post you will see why I am so impressed everyday by the man I married.
I couldn't find a picture of the old french door, head-on. This is the best I could find:
 (It's on the very left side of the picture here.)
 (and here is one half of it)
It was very dark wood that had been scratched through from the outside by the last owner's dog. It kept heat and cold out like a sieve. So Gary took it out. He took the entire frame out (I didn't get a picture of that) and then the two of us lifted the entire new frame and two doors into place. Then he got the brilliant idea to take the doors off the frame and level and secure the frame before putting back on the doors, like so:


Doing that first would have saved my back. The house is not level and has no right angles, despite its looks. So it took Gary a long time to get the frame straight and get the doors to hang right. But he did it!
 Ta da! He even filled around the door with gap filler/insulation. Now for the rest of the room.
I started decorating the library. I saw a really cool bookshelf on pinterest and followed the link to etsy. There are actually a lot of them on sale online. And I thought, I can do that (with Gary's help) and it would be a lot cheaper! So I started taking measurements, went to Lowe's and had a hlpful saleslady walk me around the whole store after showing her the picture on iPad, and bought everything I needed to custom make one to fit my library.
I went home and started tightening pipes and elbows together. It was harder than it looks to get all the angles right (no pun intended). I had to thread through the cord for the light as I was putting it altogether, which made it harder.
I was going to paint it black like all of those online. But once we got it up in the office I thought I really needed more color in there. So I painted it red, of course. I put it in this really weird corner in the library where the wall sticks out 2 feet to accommodate Sabre's closet.

 The ones online had a light. I could have left it without a light, but it would not have been as cool. Enter Gary! Do you know that Lowe's sells light cord by the foot? They do. And they sell lamp sockets and various plug ins. So I bought all the pieces and Gary wired me a lamp from SCRATCH! And I don't electrocute myself on it. I added the cool Edison bulb as the final touch.
 The bookshelf is mounted to studs on the top and bottom of the wall.
 You can barely see the cord coming out at the bottom and plugging into the wall at the bottom of this picture. And there was light! so now all my favorite books have a special spot in the library.
 So then Gary hung a very cool light (with 10 Edison bulbs!) I ordered online (with minimal cursing under his breath) and then hung curtains. I added the yellow lamp, my yellow end table, a red rug and a gold frame I found., along with my pretty red drawers. And this is what the library looks like now (the french doors are to the right in the picture):

I still have to add pictures and maybe some shelves, but it's coming along. Thanks, Gary!
I couldn't find a picture of the old french door, head-on. This is the best I could find:


It was very dark wood that had been scratched through from the outside by the last owner's dog. It kept heat and cold out like a sieve. So Gary took it out. He took the entire frame out (I didn't get a picture of that) and then the two of us lifted the entire new frame and two doors into place. Then he got the brilliant idea to take the doors off the frame and level and secure the frame before putting back on the doors, like so:


Doing that first would have saved my back. The house is not level and has no right angles, despite its looks. So it took Gary a long time to get the frame straight and get the doors to hang right. But he did it!

I started decorating the library. I saw a really cool bookshelf on pinterest and followed the link to etsy. There are actually a lot of them on sale online. And I thought, I can do that (with Gary's help) and it would be a lot cheaper! So I started taking measurements, went to Lowe's and had a hlpful saleslady walk me around the whole store after showing her the picture on iPad, and bought everything I needed to custom make one to fit my library.
I went home and started tightening pipes and elbows together. It was harder than it looks to get all the angles right (no pun intended). I had to thread through the cord for the light as I was putting it altogether, which made it harder.
I was going to paint it black like all of those online. But once we got it up in the office I thought I really needed more color in there. So I painted it red, of course. I put it in this really weird corner in the library where the wall sticks out 2 feet to accommodate Sabre's closet.


I still have to add pictures and maybe some shelves, but it's coming along. Thanks, Gary!
Thursday, January 3, 2013
This Post Is for You, Bekkie
I was browsing one of my favorite designer's blogs, Jenny Komenda, and came across this post about having her third daughter 3 years ago. It was so funny because the story didn't fit her pesonality on the blog at all (what happened was a surprise). And it just reminded me that although my sister Bekkie will do great with a home birth (like Jenny did) I think this would have been my worst nightmare! And yet, Jenny's personality is a lot like mine and she made it through this little surprise, so maybe we don't know ourselves as well as we think we do sometimes. Anyway, read her post (it made me cry) and imagine the whole time that it's me--you will die laughing!
Tuesday, December 25, 2012
Remodeling the kitchen
The kitchen in our new house was not good. It was "ok" as in the state department of health would not have condemned it. Here was the left side the day we moved in:
 What you can't see in the picture is that the counter is stained and has no laminate on the edges-they are bare. Also, each of the cupboards has wallpaper inside. Here is the right side:
 The paint is sage green. Blech. And if you were looking into the kitchen from the kitchen dining room, you would see a doorway into the formal dining room (it makes the kitchen look small):
 And this is the weird kitchen light fixture. Under the yellowed plastic arches are florescent lights:
 Here is a picture looking from the formal dining room into the kitchen:
 I really, really wanted red cupboards. Like bright, cherry red cupboards. But this space is so small and the ceiling so low, that I thought the kitchen would be overwhelmed by them. I painted an armoire the exact color that I wanted in the kitchen just to see how it would look:
 I had two designers, Jilly and Mia, whose blog I follow come look at the space when we were in the middle of demolishing it. They agreed--the red would be too overpowering in this space. So I decided to paint the top cupboards linen and a those on the bottom grey. The first thing we did was demolish the tile in the kitchen:
 Then we ripped out all the florescent lights, scraped all the wallpaper off the back of the cupboards, took off all the cupboard doors and primed all the cupboards:
 No more weird light! (Although there is a huge hole in the ceiling)
 Right side of the kitchen with all doors removed and primed (we removed the fridge and stove):
 Left side with all the trim ripped off, doors off and primed:
 Then Gary took a chainsaw (ok not really but it sounds better) and opened that narrow doorway into the kitchen from the formal dining room. It was just a foot and a half, but man did it make all the difference! Take a look:
 Here you can see where Gary took the wall back and covered it with mdf board (look at the edge of the wall in the forefront of the picture, not the hole in the ceiling):
 Then we took off the counters and sink and all the trim. We took down the old lamp over the sink. Still no flooring or light switch covers. I started painting the upper cupboards Light Raffia by Valspar and Dark Ash by Behr on the bottom cupboards (see my nice open doorway into the formal dining room?).
 Another shot after the counter is off on the left side:
 And the right side of the kitchen:
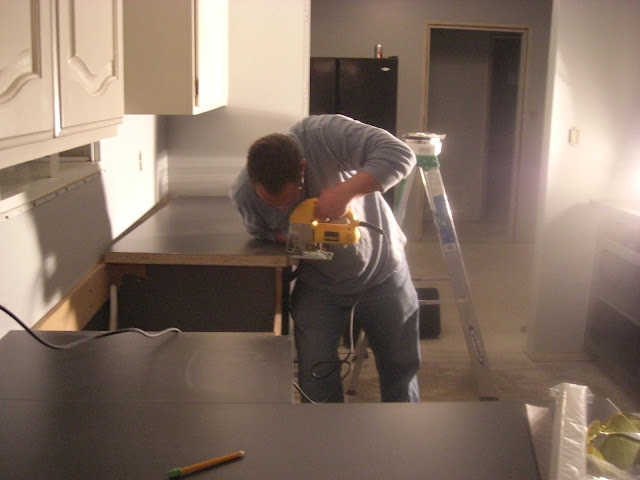
 Then I finished painting the cupboards and the painters painted the kitchen a light gray. We put on the dark gray counter top. Gary spent HOURS trying to get the counter just right so it would fit the sink. We literally spent hours shaving the counter, lifting the 200 lb sink up to see if it would fit, lifting it back to the floor, repeat. *sigh* It was one VERY long night before Thanksgiving.
 But Gary eventually got it just right.
 This is the left side of the kitchen now. I love the cage light above the sink. I love the deep farm house sink. And check out the recessed lighting Gary replaced the weird light fixture with. (We had a drywall company re-texture the hole the light fixture left and paint it to match the rest of the ceiling around the house.) The faucet from the old kitchen was only three months old, but it needed three holes in the sink to be installed and the new farm house sink only had one hole--who knew that sinks had multiple holes and faucets weren't interchangeable? Me, that's who! Since I had to buy a new faucet I really wanted to get one of those that you can touch anywhere and it turns on. My sister stopped me. She said it was too expensive. Gary must have set her up to it. But this one is ok:
 And I LOVE my new oven and microwave.
 And Gary installed the most B-A-U-tiful brushed steel back splash in a herringbone pattern. Man oh man does it look shiny and fabulous in person!
 This is the shot from the formal dining room through the kitchen into the kitchen dining room. (Gary has since finished the backsplash on the right side, but I don't have a picture of that yet.) Notice the red armoire in the dining room? That was going to be the color of the kitchen cupboards. I'm glad I listened to Mia and Jilly--I really like how everything turned out. Check out the wood laminate floor Bekkie and I installed--cool, huh?
 I love the red color on the armoire, but it's bright! So there you have it, our kitchen remodel. Let's take one more look:
We still have to add a fan and finish putting the handles on the bottom cupboard. But it looks miles better than it did!




 |
| Before-left |
 |
| After-left |
 |
| Before-right |
 |
| After-right |
Subscribe to:
Posts (Atom)